706-888-4063 pcsfortbenning@gmail.com
  • Home
  • Contact Us
McLain Real Estate Team
  • About Us
  • Reviews
  • Properties
  • PCS
  • Communities
  • Buy
  • Sell
  • Blog
Select Page
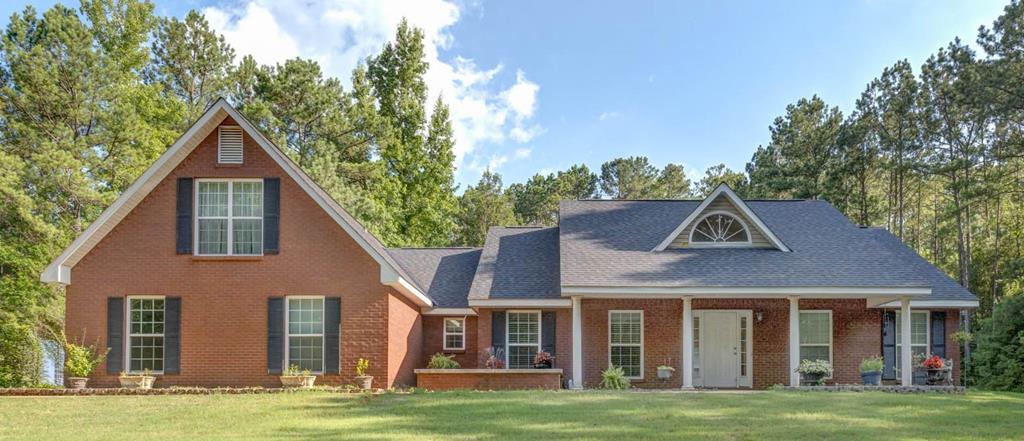
DREAM GARAGE & MAN CAVE FOR HIM, POOL & HOT TUB FOR HER! This one-of-a-kind 4 bedroom, 3 bath home with approximately 3,000 SF on 5 beautiful acres in Harris County offers the perfect blend of comfort, recreation, and functionality. The split-bedroom plan provides privacy for the owners, while the upstairs bedroom and bonus room are ideal for teens, guests, or a home office. Designed for entertaining, the home flows beautifully from the welcoming foyer to the separate dining room, spacious kitchen, and great room with fireplace. The kitchen features stainless steel appliances, a breakfast bar, and informal dining area, all open to the great room. Just beyond, the sunroom with walls of glass overlooks the pool and incredible workshop/man cave. Recent updates include a new roof with 25-year shingles (2025), whole-house generator (2025), 50-gallon water heater, French drains in front and back, refinished hardwood floors (2026), and a walk-in therapeutic tub in the primary bath. Relax by the pool with low-maintenance TREX decking, robotic pool vacuum, and a 5-6 person hot tub. Enjoy the welcoming front porch with its brick fountain and goldfish. A concrete driveway leads to the home, while a separate gravel drive accesses the impressive 40x40 metal building. Perfect for car enthusiasts, boat or RV owners, the building features two oversized roll-up doors allowing drive-through access for a boat or camper, plus a third roll-up door into the workshop. One-fourth of the building is the ultimate man cave featuring a pool table that converts to ping pong, mirror-back bar with stools, captain's chairs, foosball table, ice/water station, keg-ready refrigerator, and its own heat/cool wall unit. A Cannon 2013 Safari gun safe also remains. If you're looking for a property that offers space to live, work, entertain, and play, this exceptional Harris County retreat truly has it all! $489,900 Active

49 Calhoun Creek Road Hamilton, Georgia

3 Baths 3,000 SqFt 5 Acres
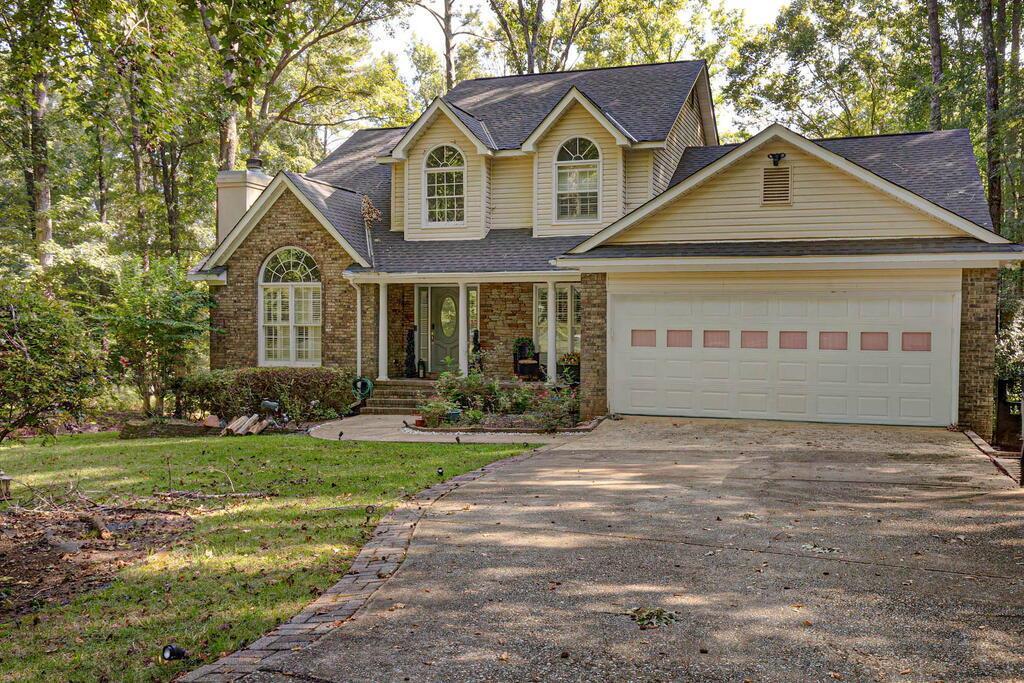
Spacious all-brick 5BR/3.5BA home on 1.08 acres with backyard frontage on a quiet inlet leading to an approximately 11-acre lake—launch your canoe or kayak right from the backyard and paddle out to the larger lake! This unique property offers plenty of room for everyday living, entertaining, and enjoying the outdoors.  Inside, LVP flooring flows through much of the home. The formal living room features a masonry wood-burning fireplace, while the separate dining room provides plenty of space for gatherings and special occasions. The updated eat-in kitchen offers stainless steel appliances, farmhouse sink, and abundant cabinetry. The kitchen opens to a comfortable family room with an electric fireplace, creating a great space for relaxing and entertaining.  The main-level owner's suite features an updated private bath and custom designer walk-in closet. An additional guest bedroom and half bath are also conveniently located on the main level. Upstairs you'll find 3 spacious bedrooms and 2 full baths, providing excellent space and privacy for family or guests.  The converted garage has been transformed into an impressive game/media room featuring a barn door, sound-absorbing wall tiles, and durable interlocking rubber flooring—perfect for gaming, movies, a home gym, or recreation space.  Step outside onto the large wooden rear deck overlooking the backyard and enjoy over an acre of outdoor space. From the backyard, access the quiet inlet and paddle your canoe or kayak out to the larger lake. Additional features include a new roof installed in 2022 and whole-house water softener system. A wonderful combination of space, character, recreation, and waterfront access!  Seller offering $5,000 towards closing costs with full price offer! $445,000 Active

260 Spring Lake Drive Fortson, Georgia

4 Baths 2,407 SqFt 1.08 Acres
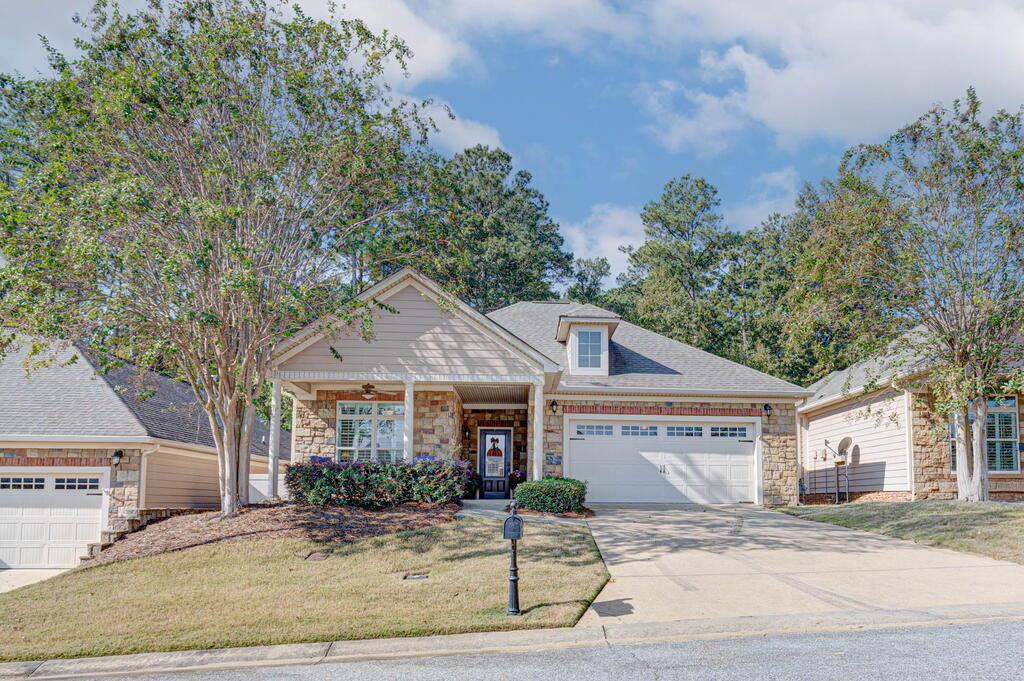
RARE OPPORTUNITY IN THE PROMENADES – WHERE COMFORT, CONVENIENCE & COMMUNITY COME TOGETHER! Homes in this highly desirable neighborhood rarely come on the market, so don't miss your chance to enjoy the easy, relaxed lifestyle you've been looking for!  This beautiful 2BR/2BA, 1,745 sq. ft. home offers a spacious, open floor plan designed for comfortable everyday living and effortless entertaining. The inviting family room features a cozy fireplace and flows seamlessly into the dining area and gorgeous kitchen. A cook's dream, the kitchen boasts beautiful custom cabinetry, stainless steel appliances, gas cooktop and an oversized island with plenty of room for gathering with family and friends.  The spacious owner's suite features a walk-in closet, separate his-and-hers vanities, a convenient roll-in shower and direct access to the heated and cooled sunroom. A separate office/library with elegant glass French doors provides the perfect space for reading, hobbies or working from home.  Start your mornings with coffee in the cheerful sunroom or step outside to the generous patio, accessible from both the family room and sunroom. The small fenced backyard is just right for your four-legged companion without the upkeep of a large yard!  Additional conveniences include a laundry room with utility sink and space for an extra refrigerator or freezer, plus a spacious 2-car garage.  ONE OF THE BEST FEATURES IS THE LIFESTYLE! The $340 monthly association fee includes access to the beautiful community clubhouse and sparkling swimming pool, where neighbors gather, friendships flourish and there's always an opportunity to socialize.  Located on Palazzo Place with convenient access to Veterans Parkway, you're just minutes from shopping, restaurants, medical facilities and downtown Columbus.  LESS UPKEEP, MORE ENJOYMENT & A WONDERFUL SENSE OF COMMUNITY! Come see why The Promenades is such a special place to call HOME! $339,000 Pending

8715 Palazzo Place Midland, Georgia

2 Baths 1,745 SqFt 0.13 Acres
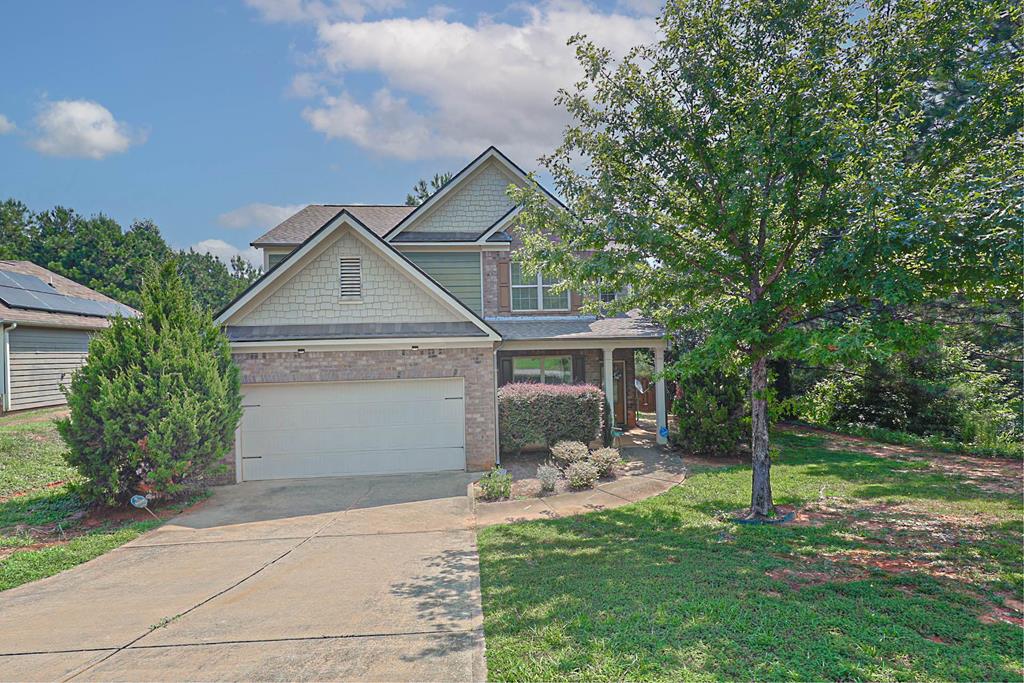
WELCOME HOME TO COBBLESTONE!  Seller will pay $5,000 towards closing costs with full price offer on this spacious 3BR/2.5BA, 2,176 sq. ft. all-electric home which offers a wonderful blend of comfort, style, and convenience! The inviting open floor plan features a generous family room, separate dining room, and breakfast area. The well-appointed kitchen boasts granite countertops, pantry, and plenty of workspace. Beautiful Luxury Vinyl Plank flooring flows throughout the main level. Upstairs, you'll find three oversized bedrooms, including a spacious owner's suite complete with a cozy sitting area, walk-in closet, double vanities, garden tub, and separate shower. Carpeting adds comfort to the staircase and upper level. Additional highlights include a convenient main-level laundry room, 2-car garage, and privacy-fenced backyard perfect for relaxing or entertaining. Conveniently located near I-185 at the St. Mary's Road exit, offering an easy commute to Fort Benning. Come see all this Cobblestone home has to offer! Available and move-in ready by December 1, 2026! $265,000 Active

4416 Walking Stick Way Columbus, Georgia

3 Baths 2,176 SqFt 0.19 Acres

Bob McLain

334-524-8200

pcsfortbenning@gmail.com

Gail McLain

sellyourhomewithgail@gmail.com

Licensed in Georgia and Alabama

Columbus & Harris County, GA
Lee County & Russell County, AL

  • Home
  • About Us
  • Contact Us
  • Find a Home
  • Sitemap
  • Facebook
  • X
  • Instagram
© McLain Real Estate Team | Web Design by Traceable Creations